
Geliştirici
Claridge Homes
Mimar
FSMY
İç mimari
Manhas Design
Hakkında
3000 Waterside
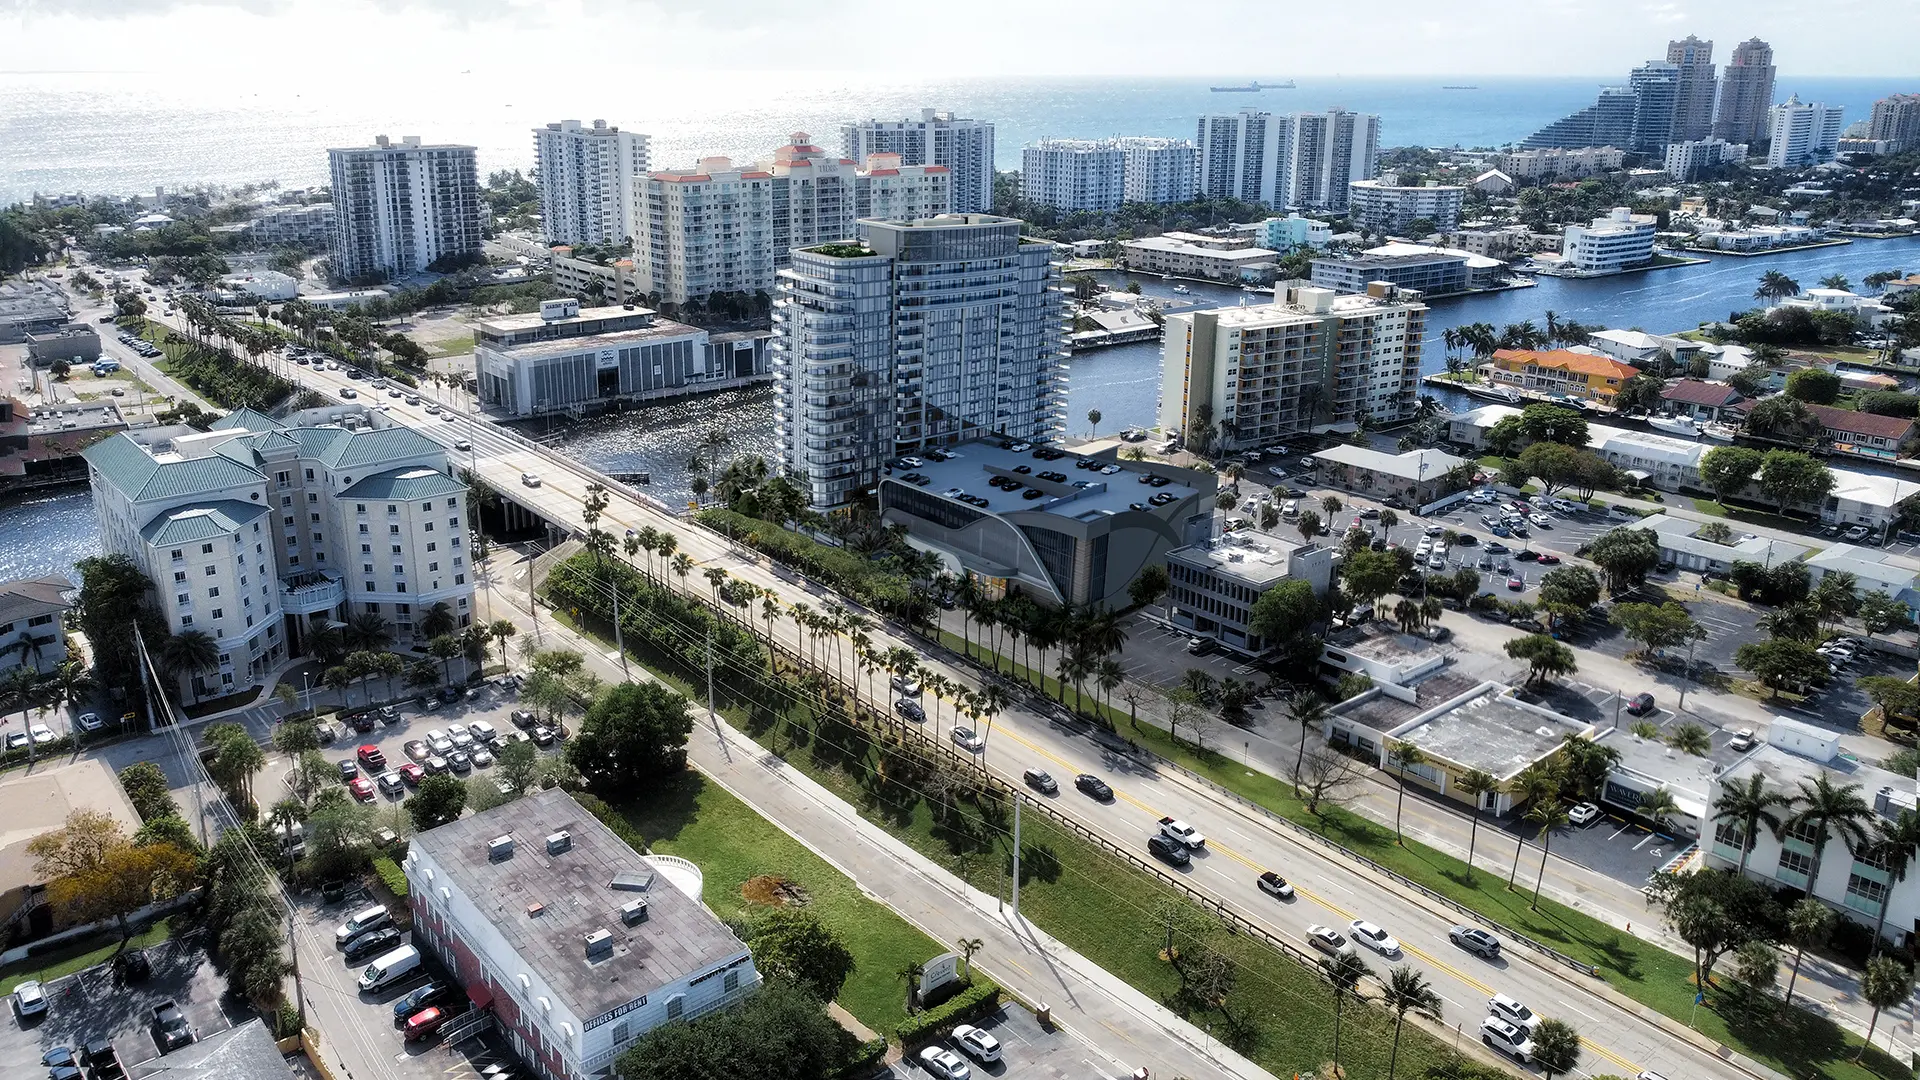
3000 East Oakland Park Boulevard, Fort Lauderdale, FL
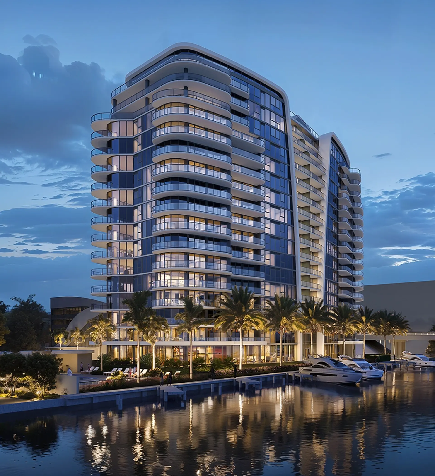
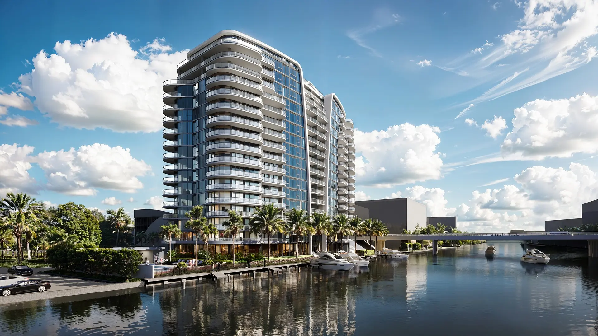
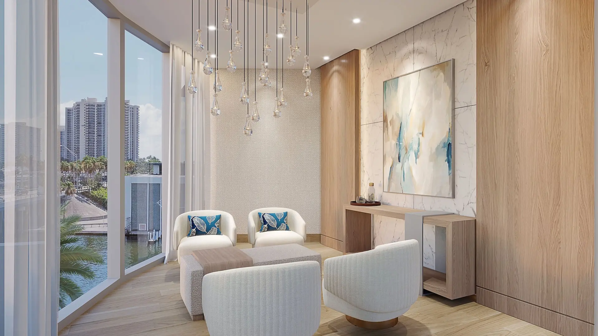
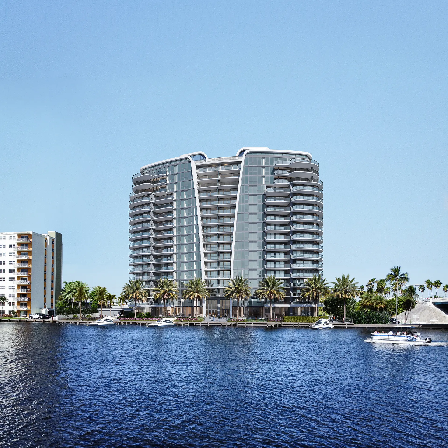
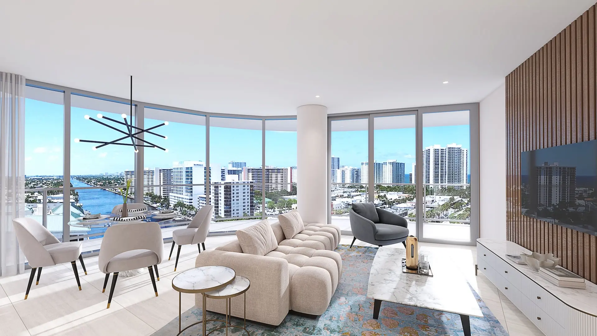
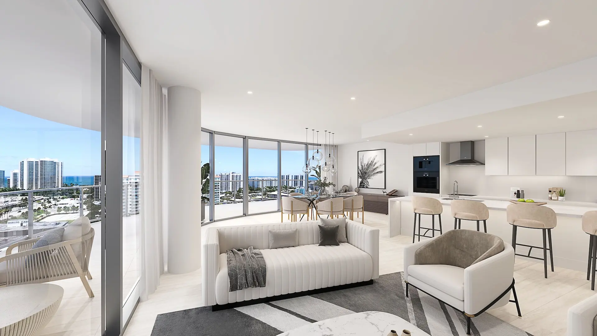
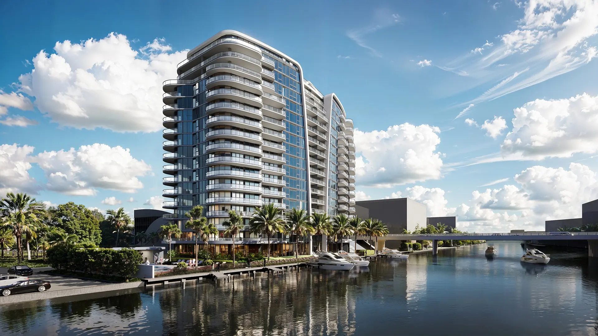
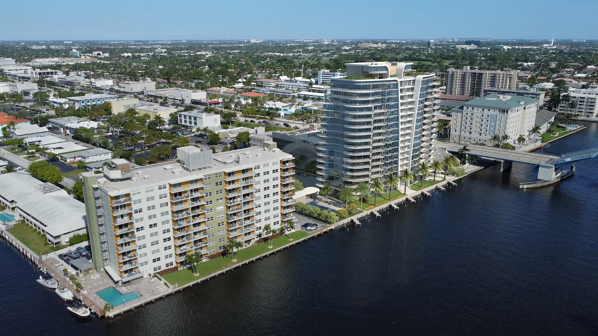
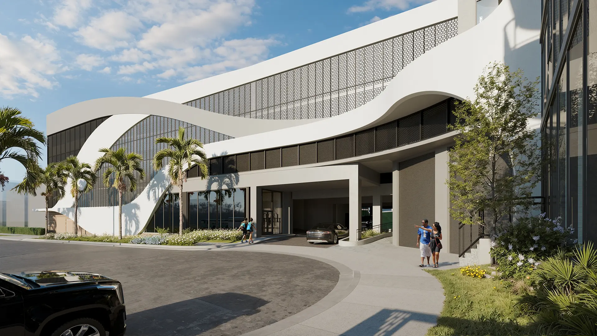
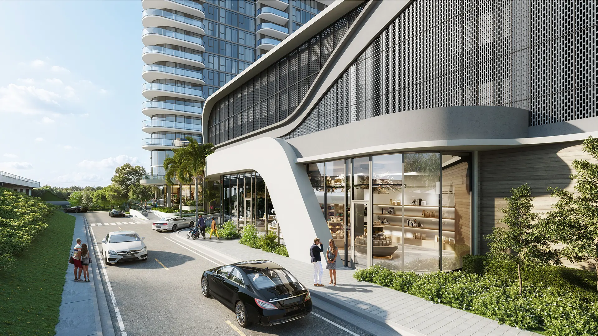
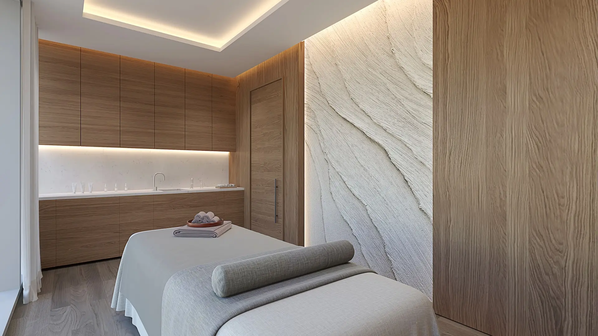
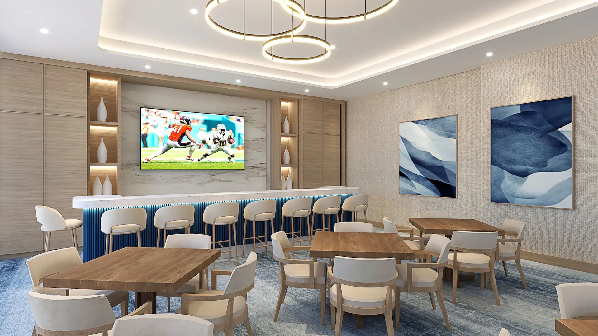
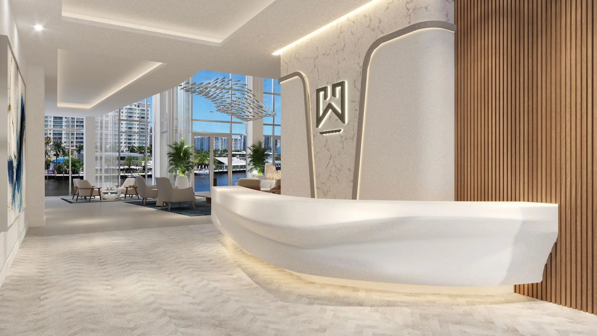
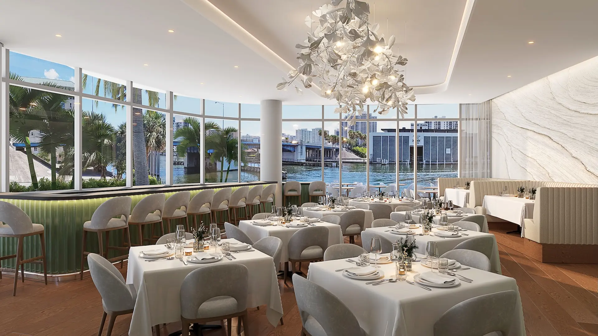
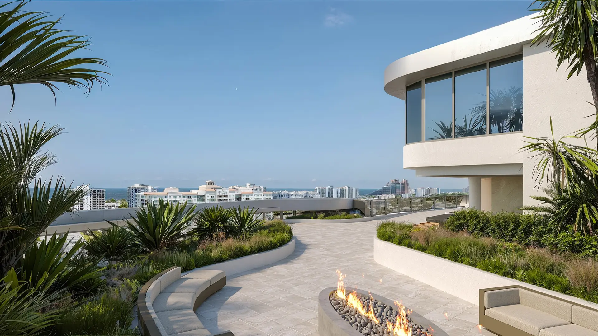
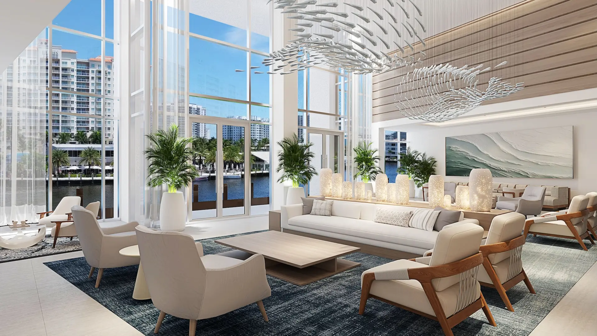
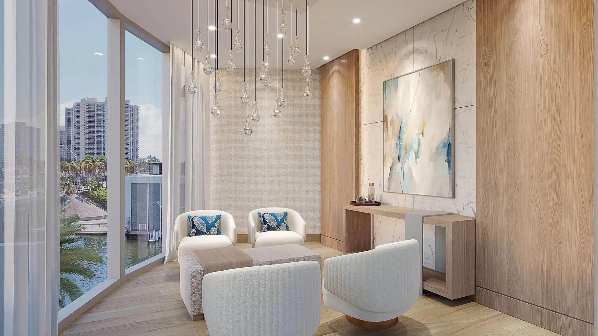
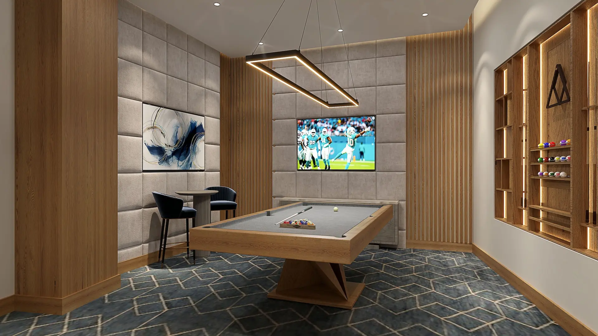
EŞSİZ SU KENARI LÜKSÜ 3000 Waterside'da su kenarında yükseltilmiş bir yaşamı deneyimleyin. Dünyanın en prestijli beş yıldızlı otellerinden ilham alan bu özel sığınak, sofistikasyon, konfor ve münhasırlık arayanlar için tasarlandı. Bu lüks konut destinasyonu, yaşam tarzınızın her yönünü zenginleştirmek üzere özenle seçilmiş, otel tarzı olanaklardan oluşan olağanüstü bir koleksiyon sunuyor. Geniş su kenarı havuzunun yanında, Intracoastal Waterway'in nefes kesen manzarasına karşı dinlenin, son teknoloji fitness merkezinde enerji toplayın ya da lüks spa ve sağlık inzivahanesinde yenilenin. Zarif bilardo salonunda misafirlerinizi ağırlayın, sofistike su kenarı lobisinde rahatlayın ve marina manzarası eşliğinde yatların suda süzülüşünü izleyin.

Temel bina bilgileri
$1M – $3.4M
$1.21 per Sq.Ft. (full reserves)
1,118–2,534 ft²
129
18
2028
Peşinat ödeme planı
20% Deposit at signing
10% Due when second floor slab has been poured
5% Due at rooftop
Balance due at closing
Ek ayrıntılar
Association, Heated
Assigned, Attached, Garage, Guest
Boat Facilities
Evcil hayvan dostu
Su kenarına erişim, Intracoastal Access, No Fixed Bridges, Ocean Access, City, Intercoastal, Ocean View, Water View
Balcony, Outdoor Living Area
Building Security, Carbon Monoxide Detector(s), Fire Alarm, Fire Sprinklers, Lobby Secured, Secured Garage/Parking, Security Guard, Security System, Smoke Detector
Concrete Block (CBS)
Galeri
3000 Waterside
Yasal uyarı
Görseller yalnızca temsilidir ve tamamlanmış projenin gerçek halini yansıtmayabilir.



Öne çıkanlar
3000 Waterside
- RESIDENCES
- 3000 Waterside is an exclusive collection of 129 unparalleled residences each individually tailored to reflect the contours of the building and its unrivaled waterfront location.
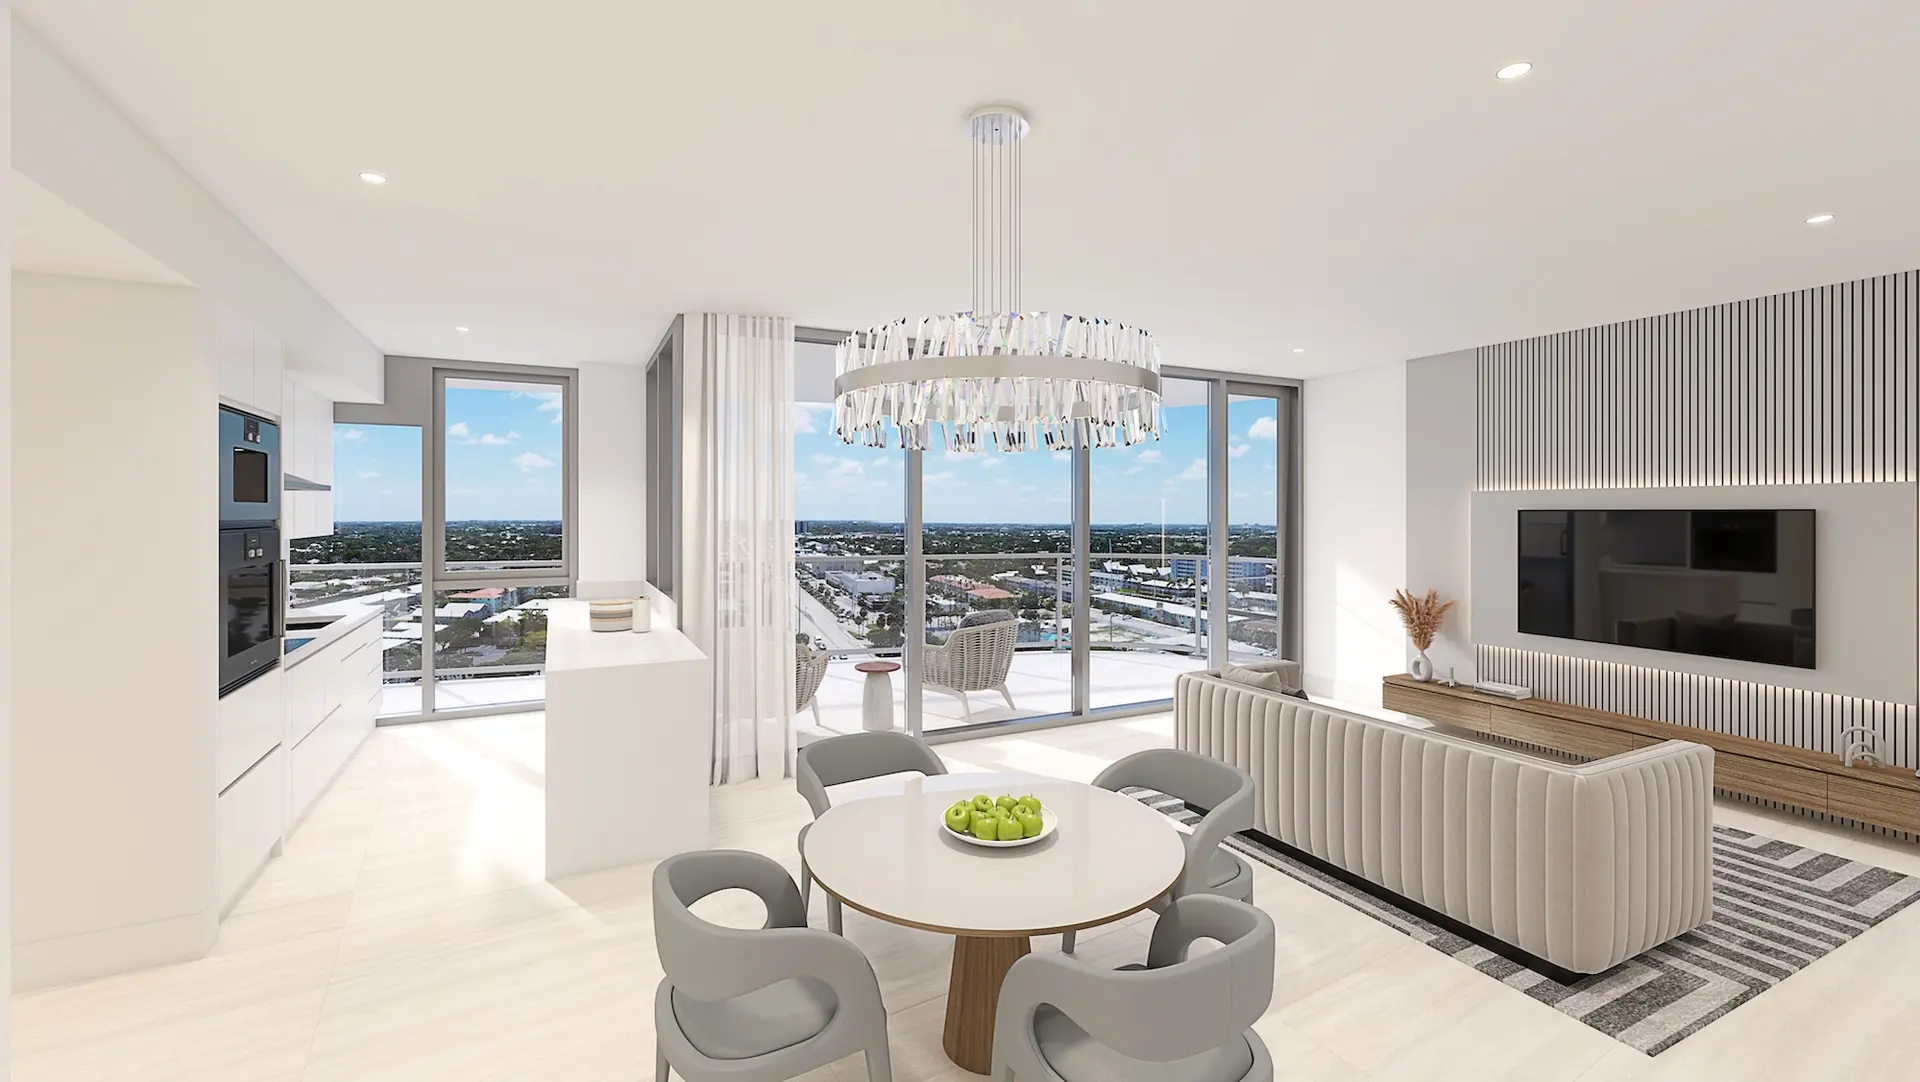
- 129 spectacular Sky residences in an 18-story tower with large balconies and terraces in certain penthouse levels. 14 inviting floor plans with intuitive open design, including 6 designs of penthouses on the top 4 floors.
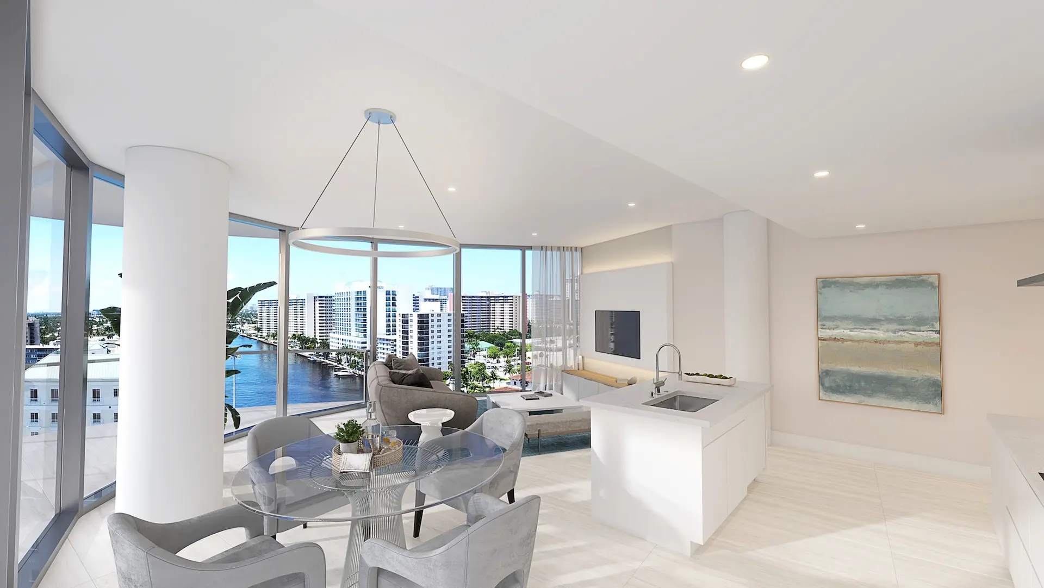
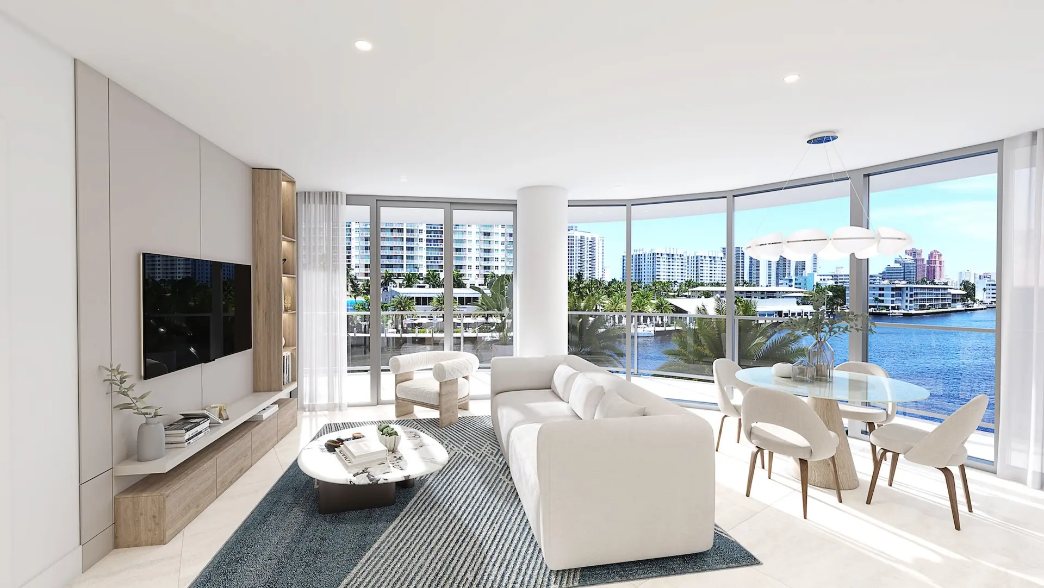
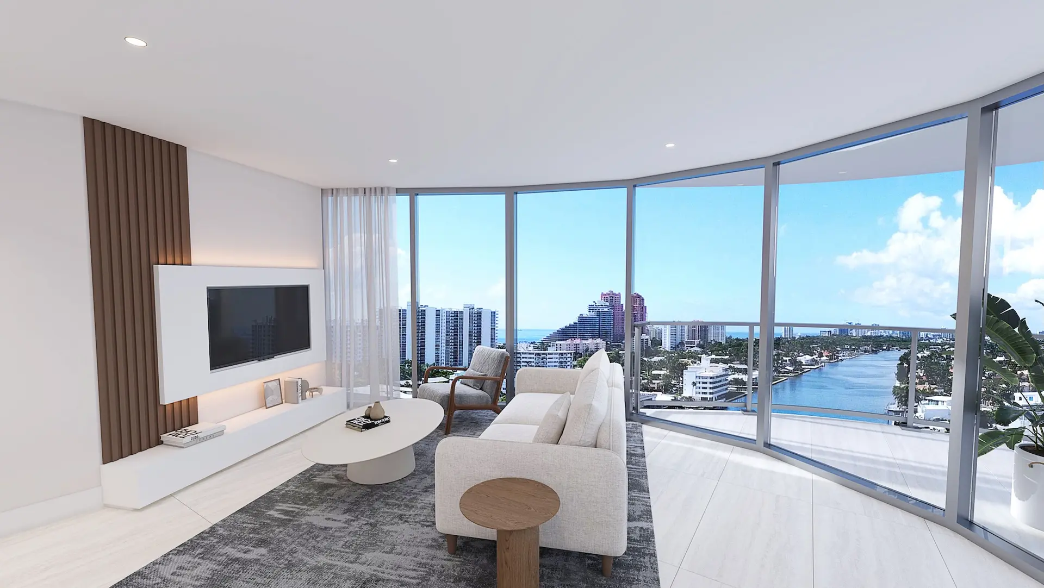
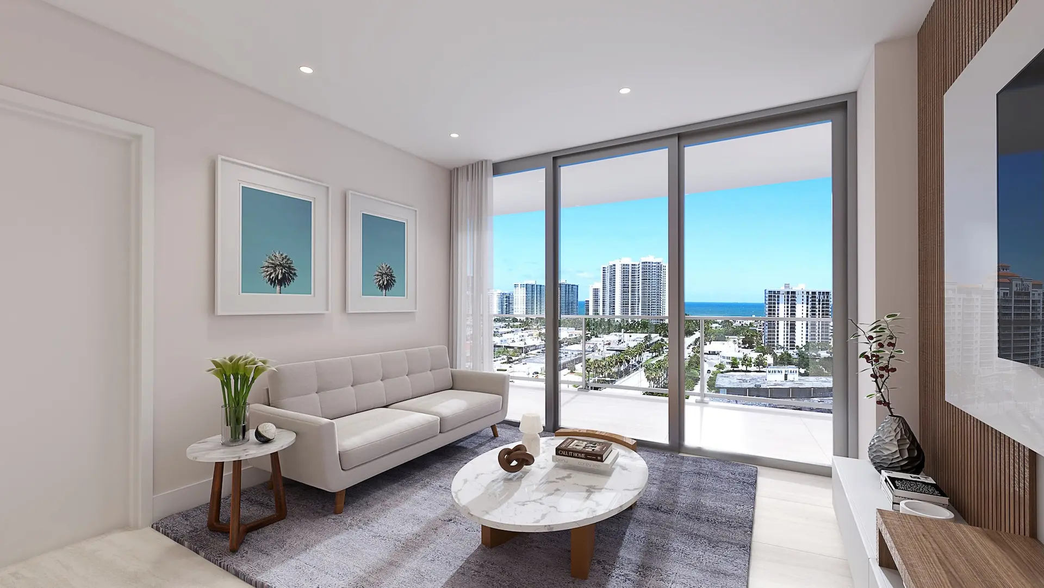
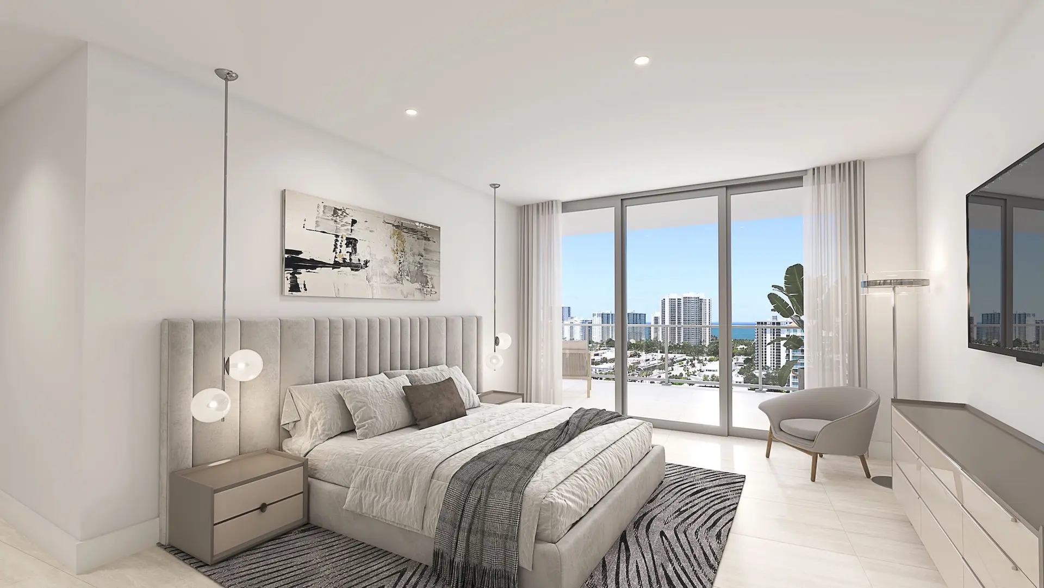
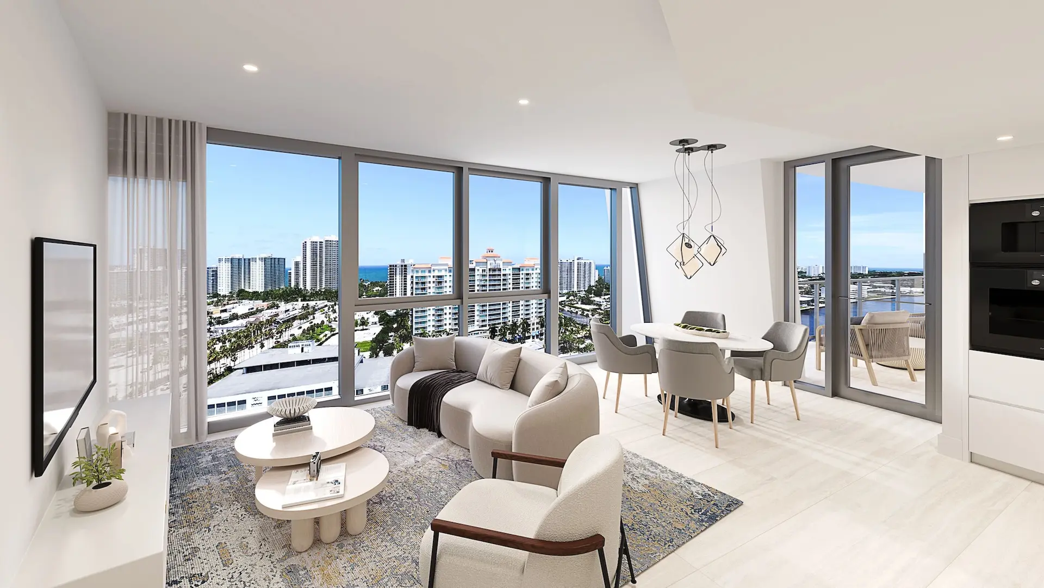
- Expansive, glass-framed private balconies and terraces designed to provide a seamless indoor and outdoor living experience.
- Alluring two, three and four bedroom Sky residences with two, three or three and a half bathrooms.
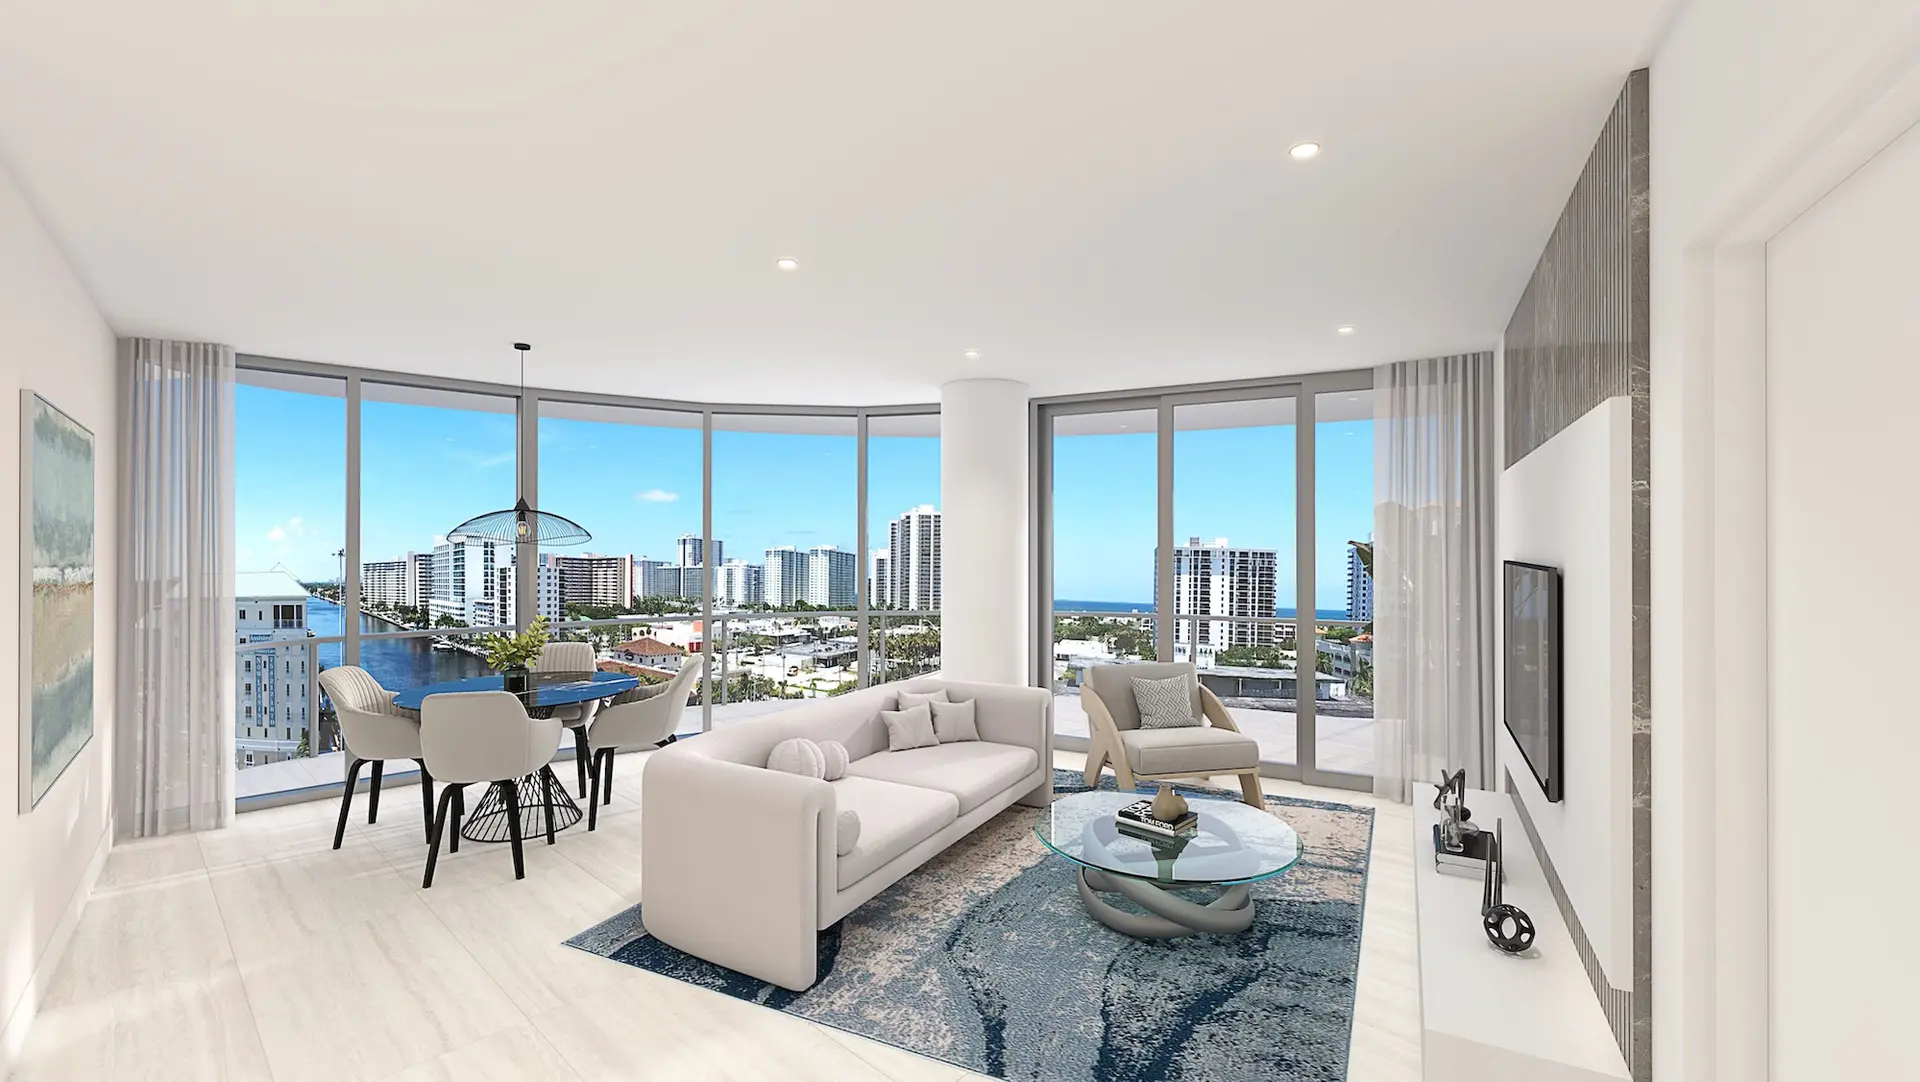
- Sky residences ranging from 1,118 square feet to 2,660 interior square feet. Many floor plans include a spacious den/media room featuring floor-to-ceiling impact windows and sliding glass doors designed to maximize natural light.
- Expansive glass balconies and terraces boasting views of the Intracoastal, Atlantic Ocean, and Fort Lauderdale skyline. Chic large-format (24” x 48”) porcelain tile flooring throughout the inside of each residence.
- Spacious laundry rooms and closets, with energy-efficient Electrolux Washer and Dryer.
- Spacious two, three, and four bedroom floor plans ranging from 1,118 to 2,660 square feet.
- Select penthouse residences with expansive terraces and elevated views.
- Boat Dockage $500,000
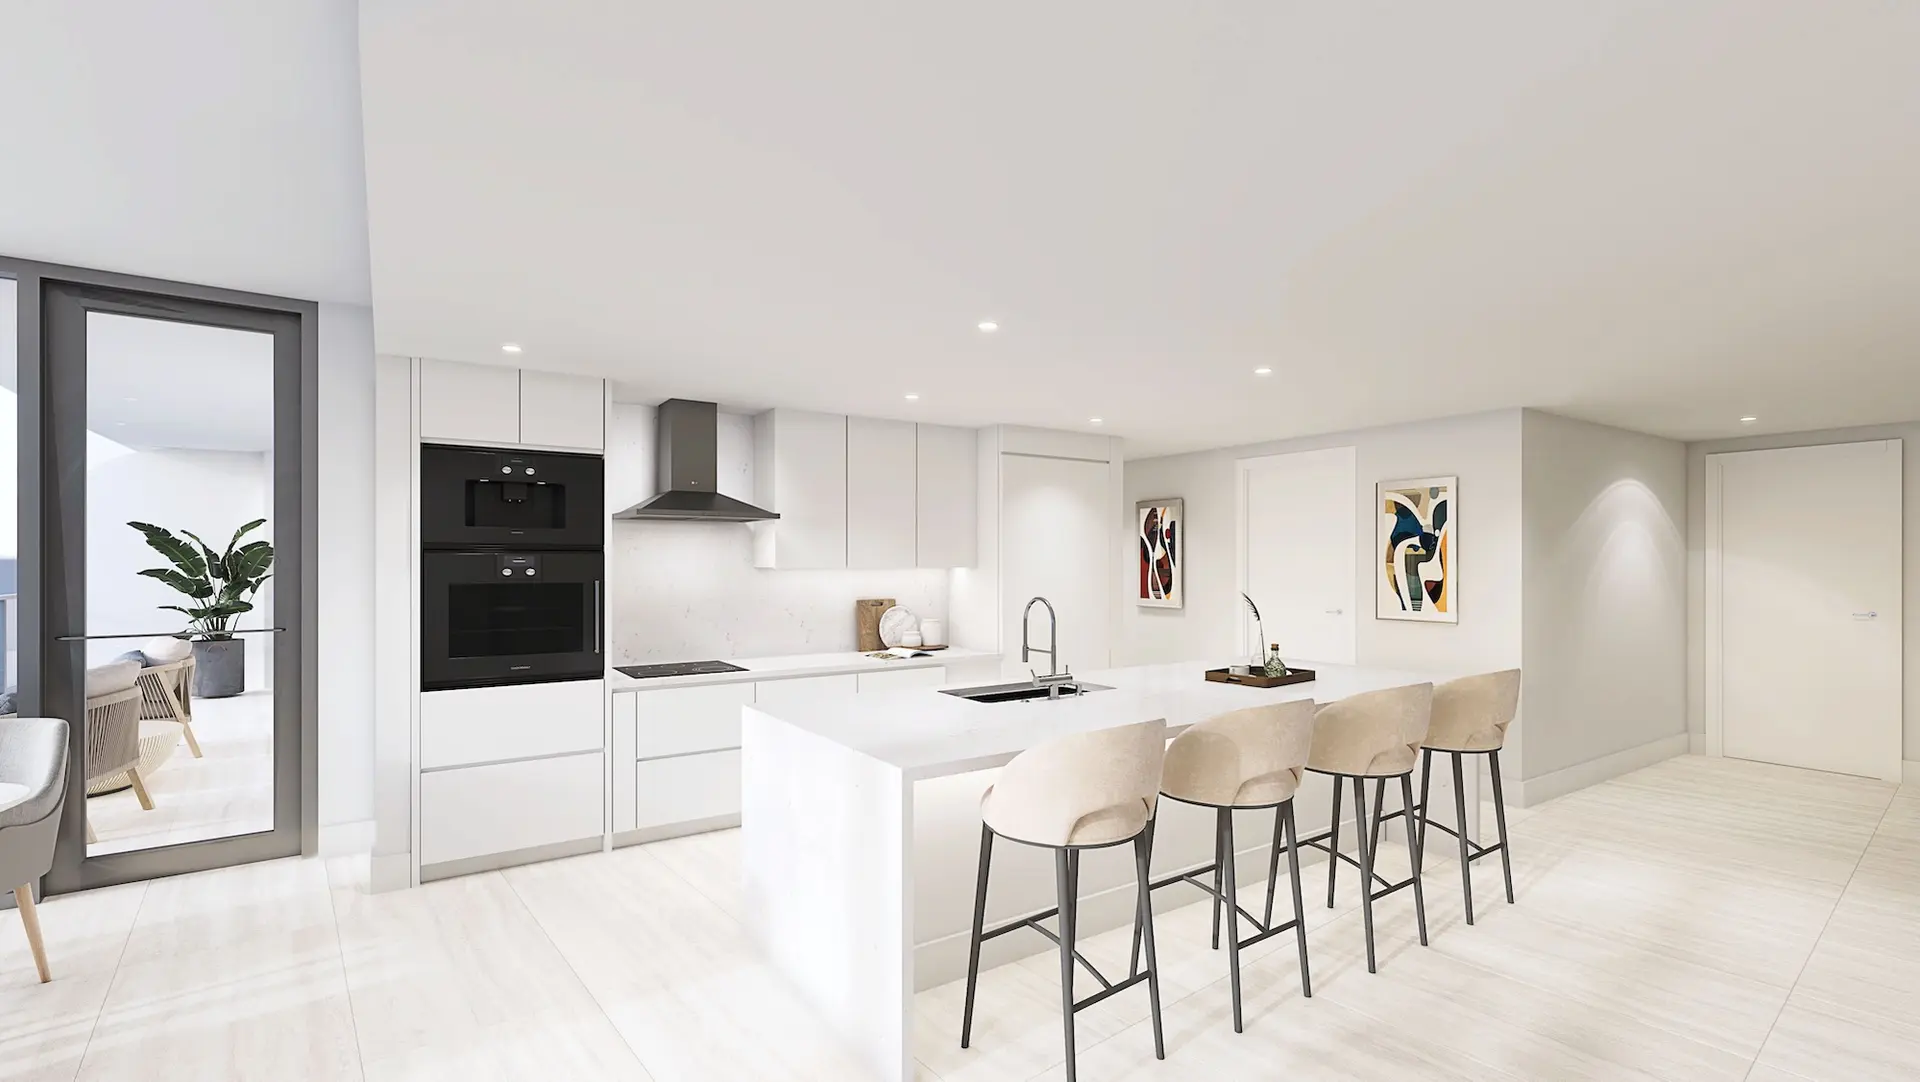
- High-End Finishes: Designer gourmet kitchens featuring quartz countertops, European-style cabinetry and a sleek wine chiller.